CUT THROUGH THE CHAOS

Supersight is A creative-owned studio that Specializes in tailor made corporate interiors through well-thought design-heavy narratives.

MANKIND / CENZER / BUROSYS / MSBC / SKETCHLIGHTING / LOHIA WORLDSPACE / LUPIN / DESIGNCO / LECOANET & HEMANT / IKIO / STIR / MUTARES / BASSLINE / RRHL / PONGS INDIA /
MANKIND / CENZER / BUROSYS / MSBC / SKETCHLIGHTING / LOHIA WORLDSPACE / LUPIN / DESIGNCO / LECOANET & HEMANT / IKIO / STIR / MUTARES / BASSLINE / RRHL / PONGS INDIA /

REMFRY & SAGAR
REMFRY & SAGAR
REMFRY HOUSE, A REPOSITORY OF TIMELESS ELEGANCE AND AUTHORITY
— https://www.remfry.com/
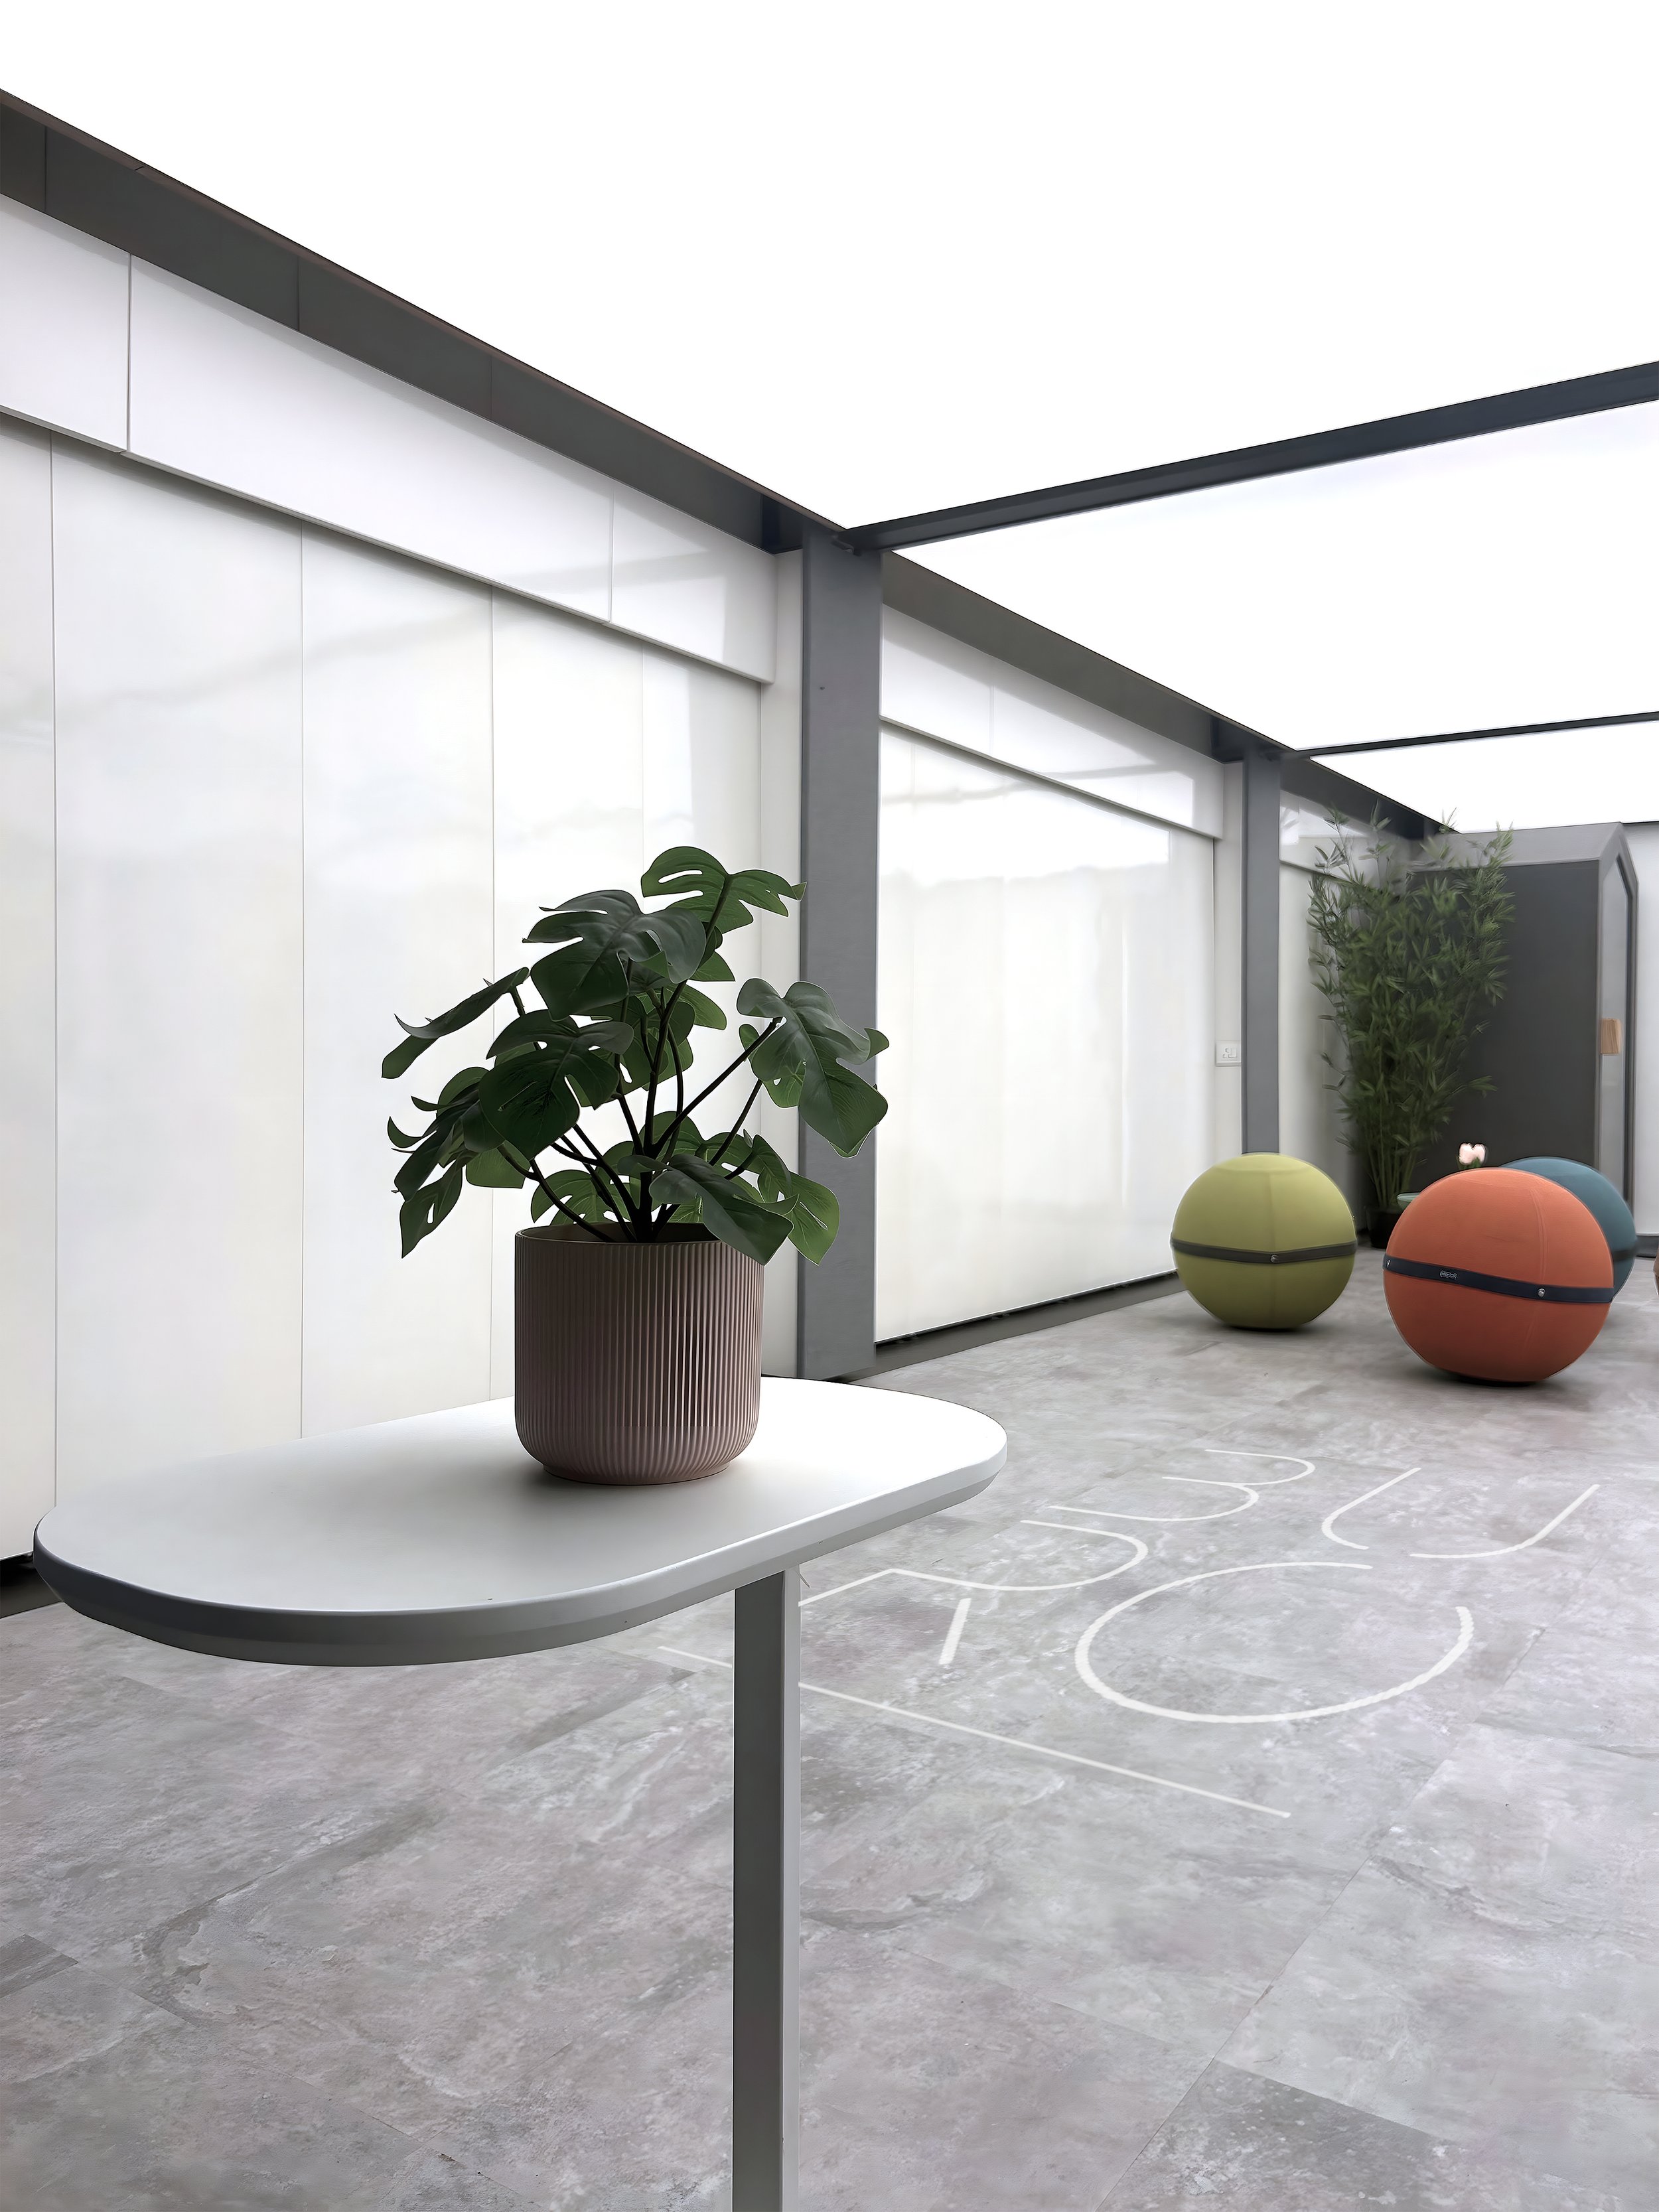
Modern interior space with a white table holding a potted plant, two spherical seats in green and peach, and a hopscotch game outlined on the floor.
MINIMAL LIMINAL
— https://burosys.com/
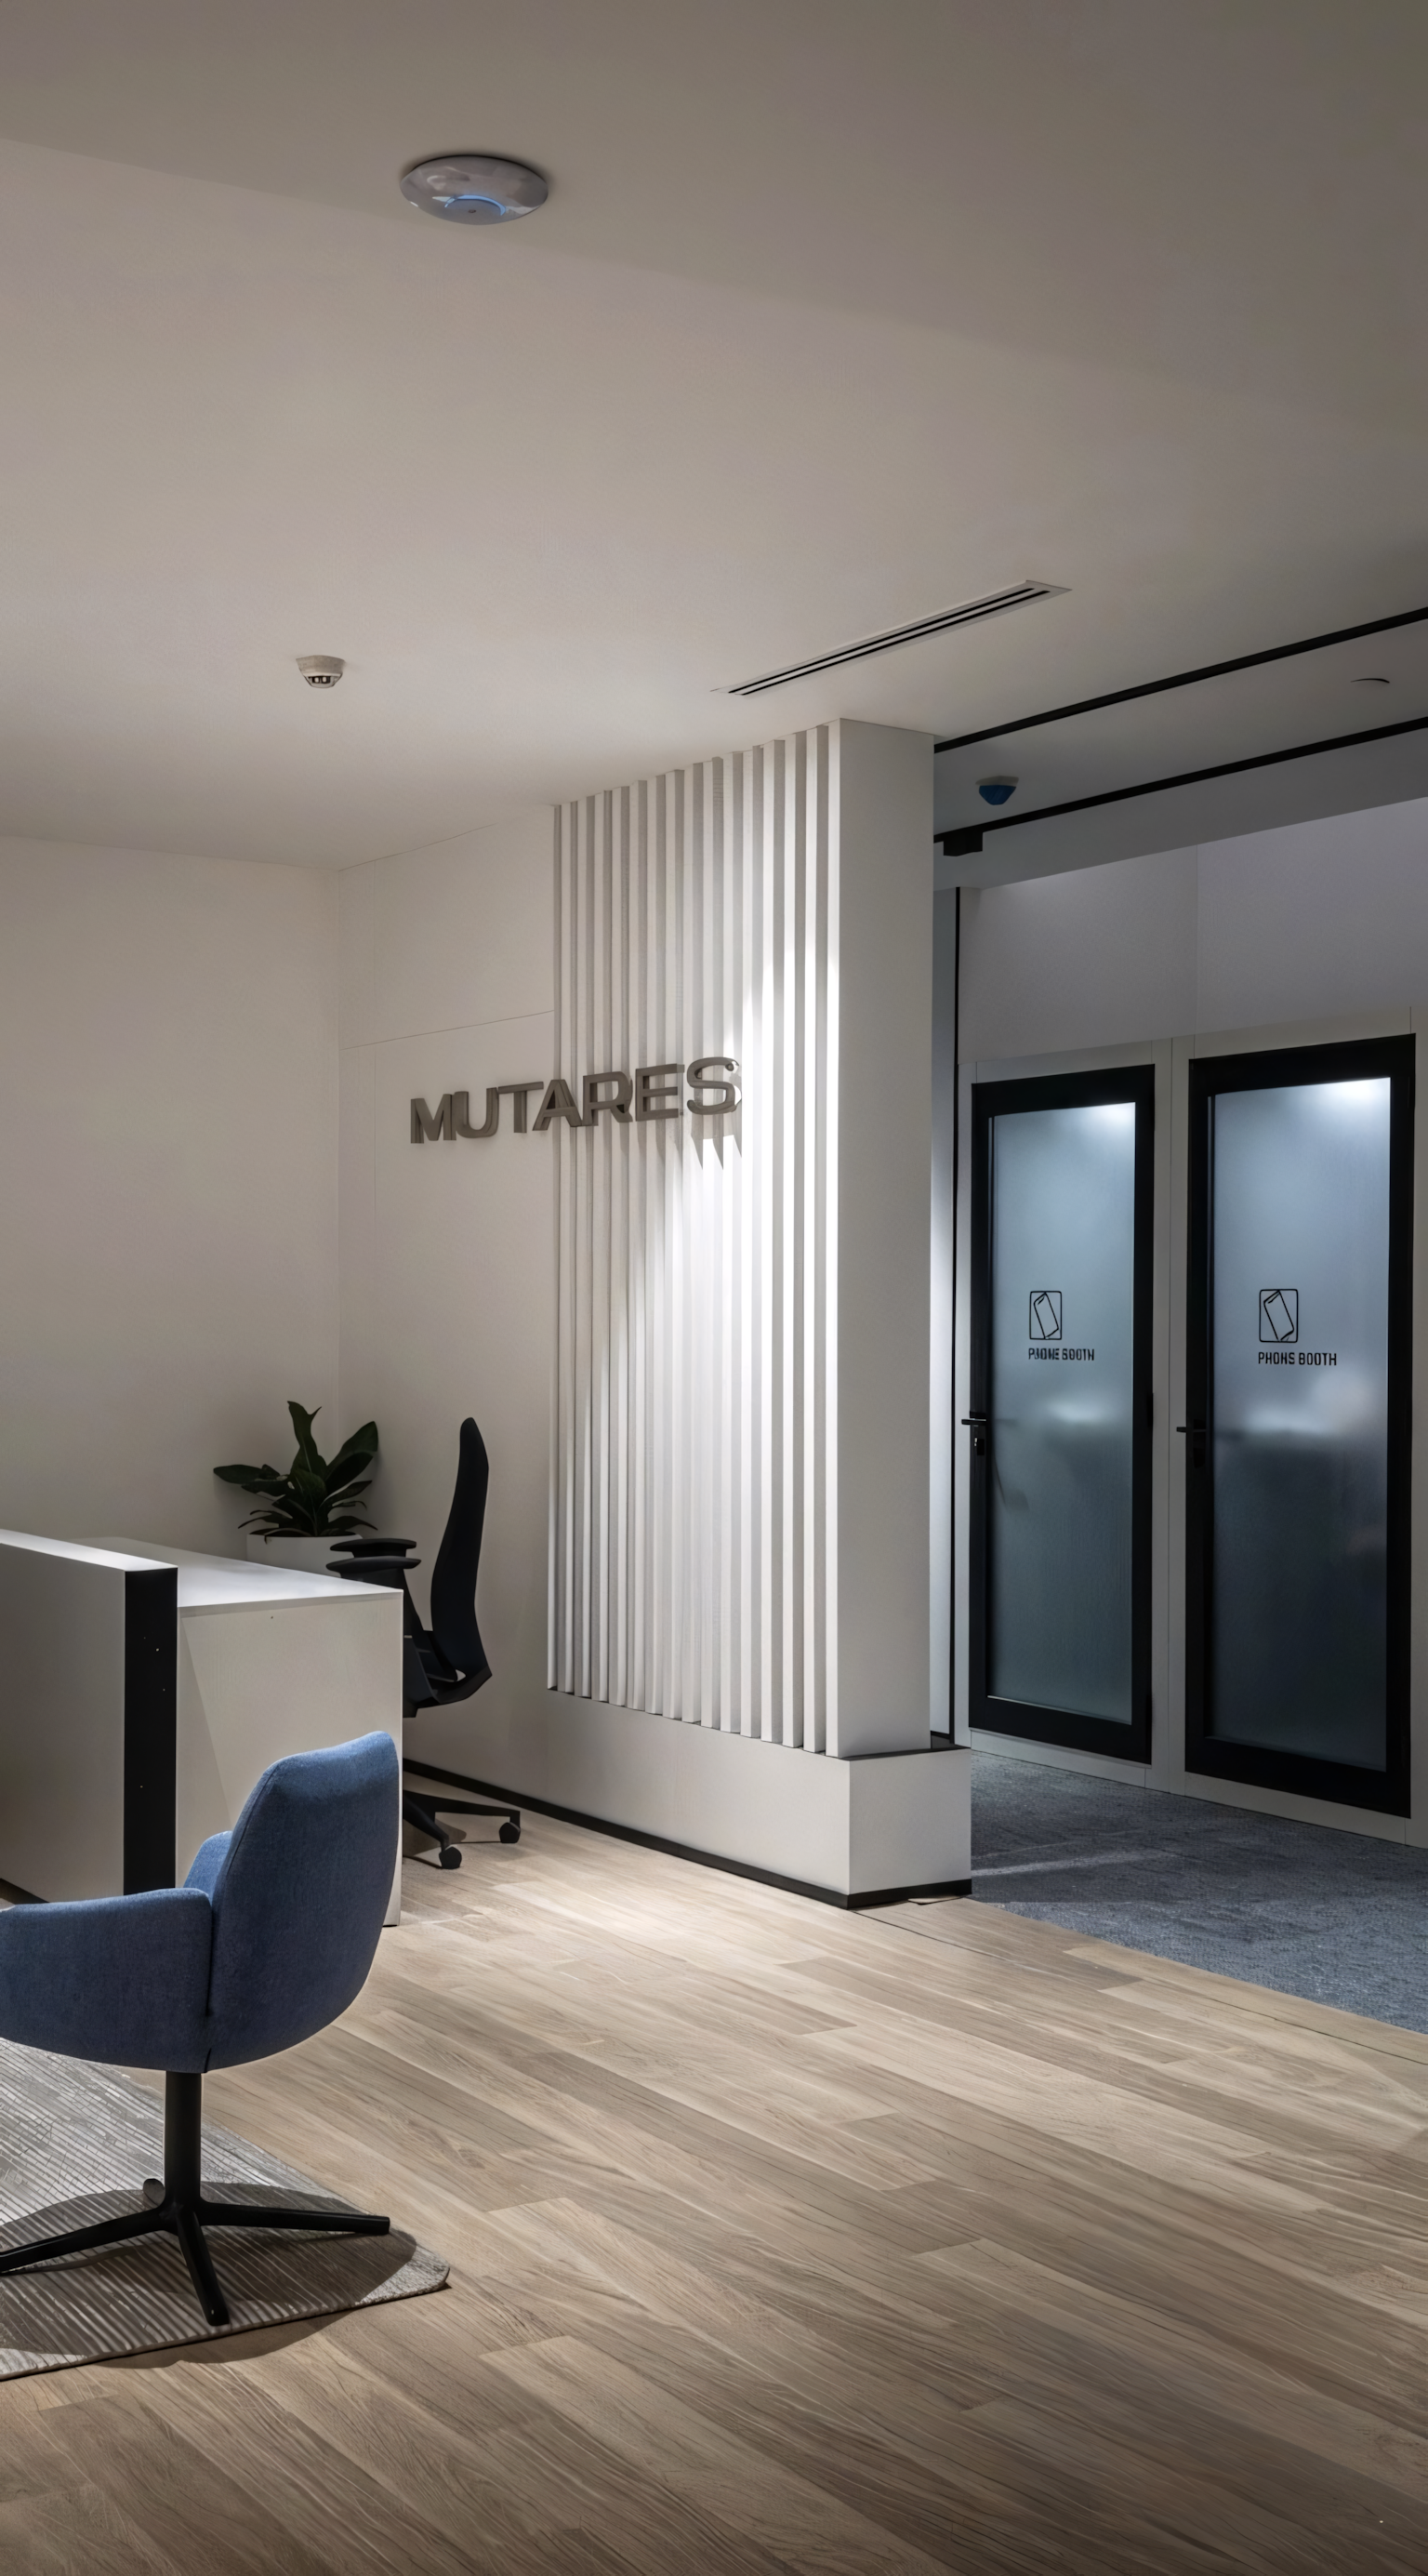
Modern office lobby with a reception desk, black office chairs, a small potted plant, and frosted glass doors labeled 'Phone Booth' and 'Phone Room'. The wall displays the name 'MUTARES' in metal letters. The flooring is light wood, and the ceiling has minimal lighting and vents.
A Pristine space for the equity Giant
— https://mutares.com/en/

/ Design& Build / 1.5L+ Sqft / 5^ Team / 30^Clients

/ Design& Build / 1.5L+ Sqft / 5^ Team / 30^Clients

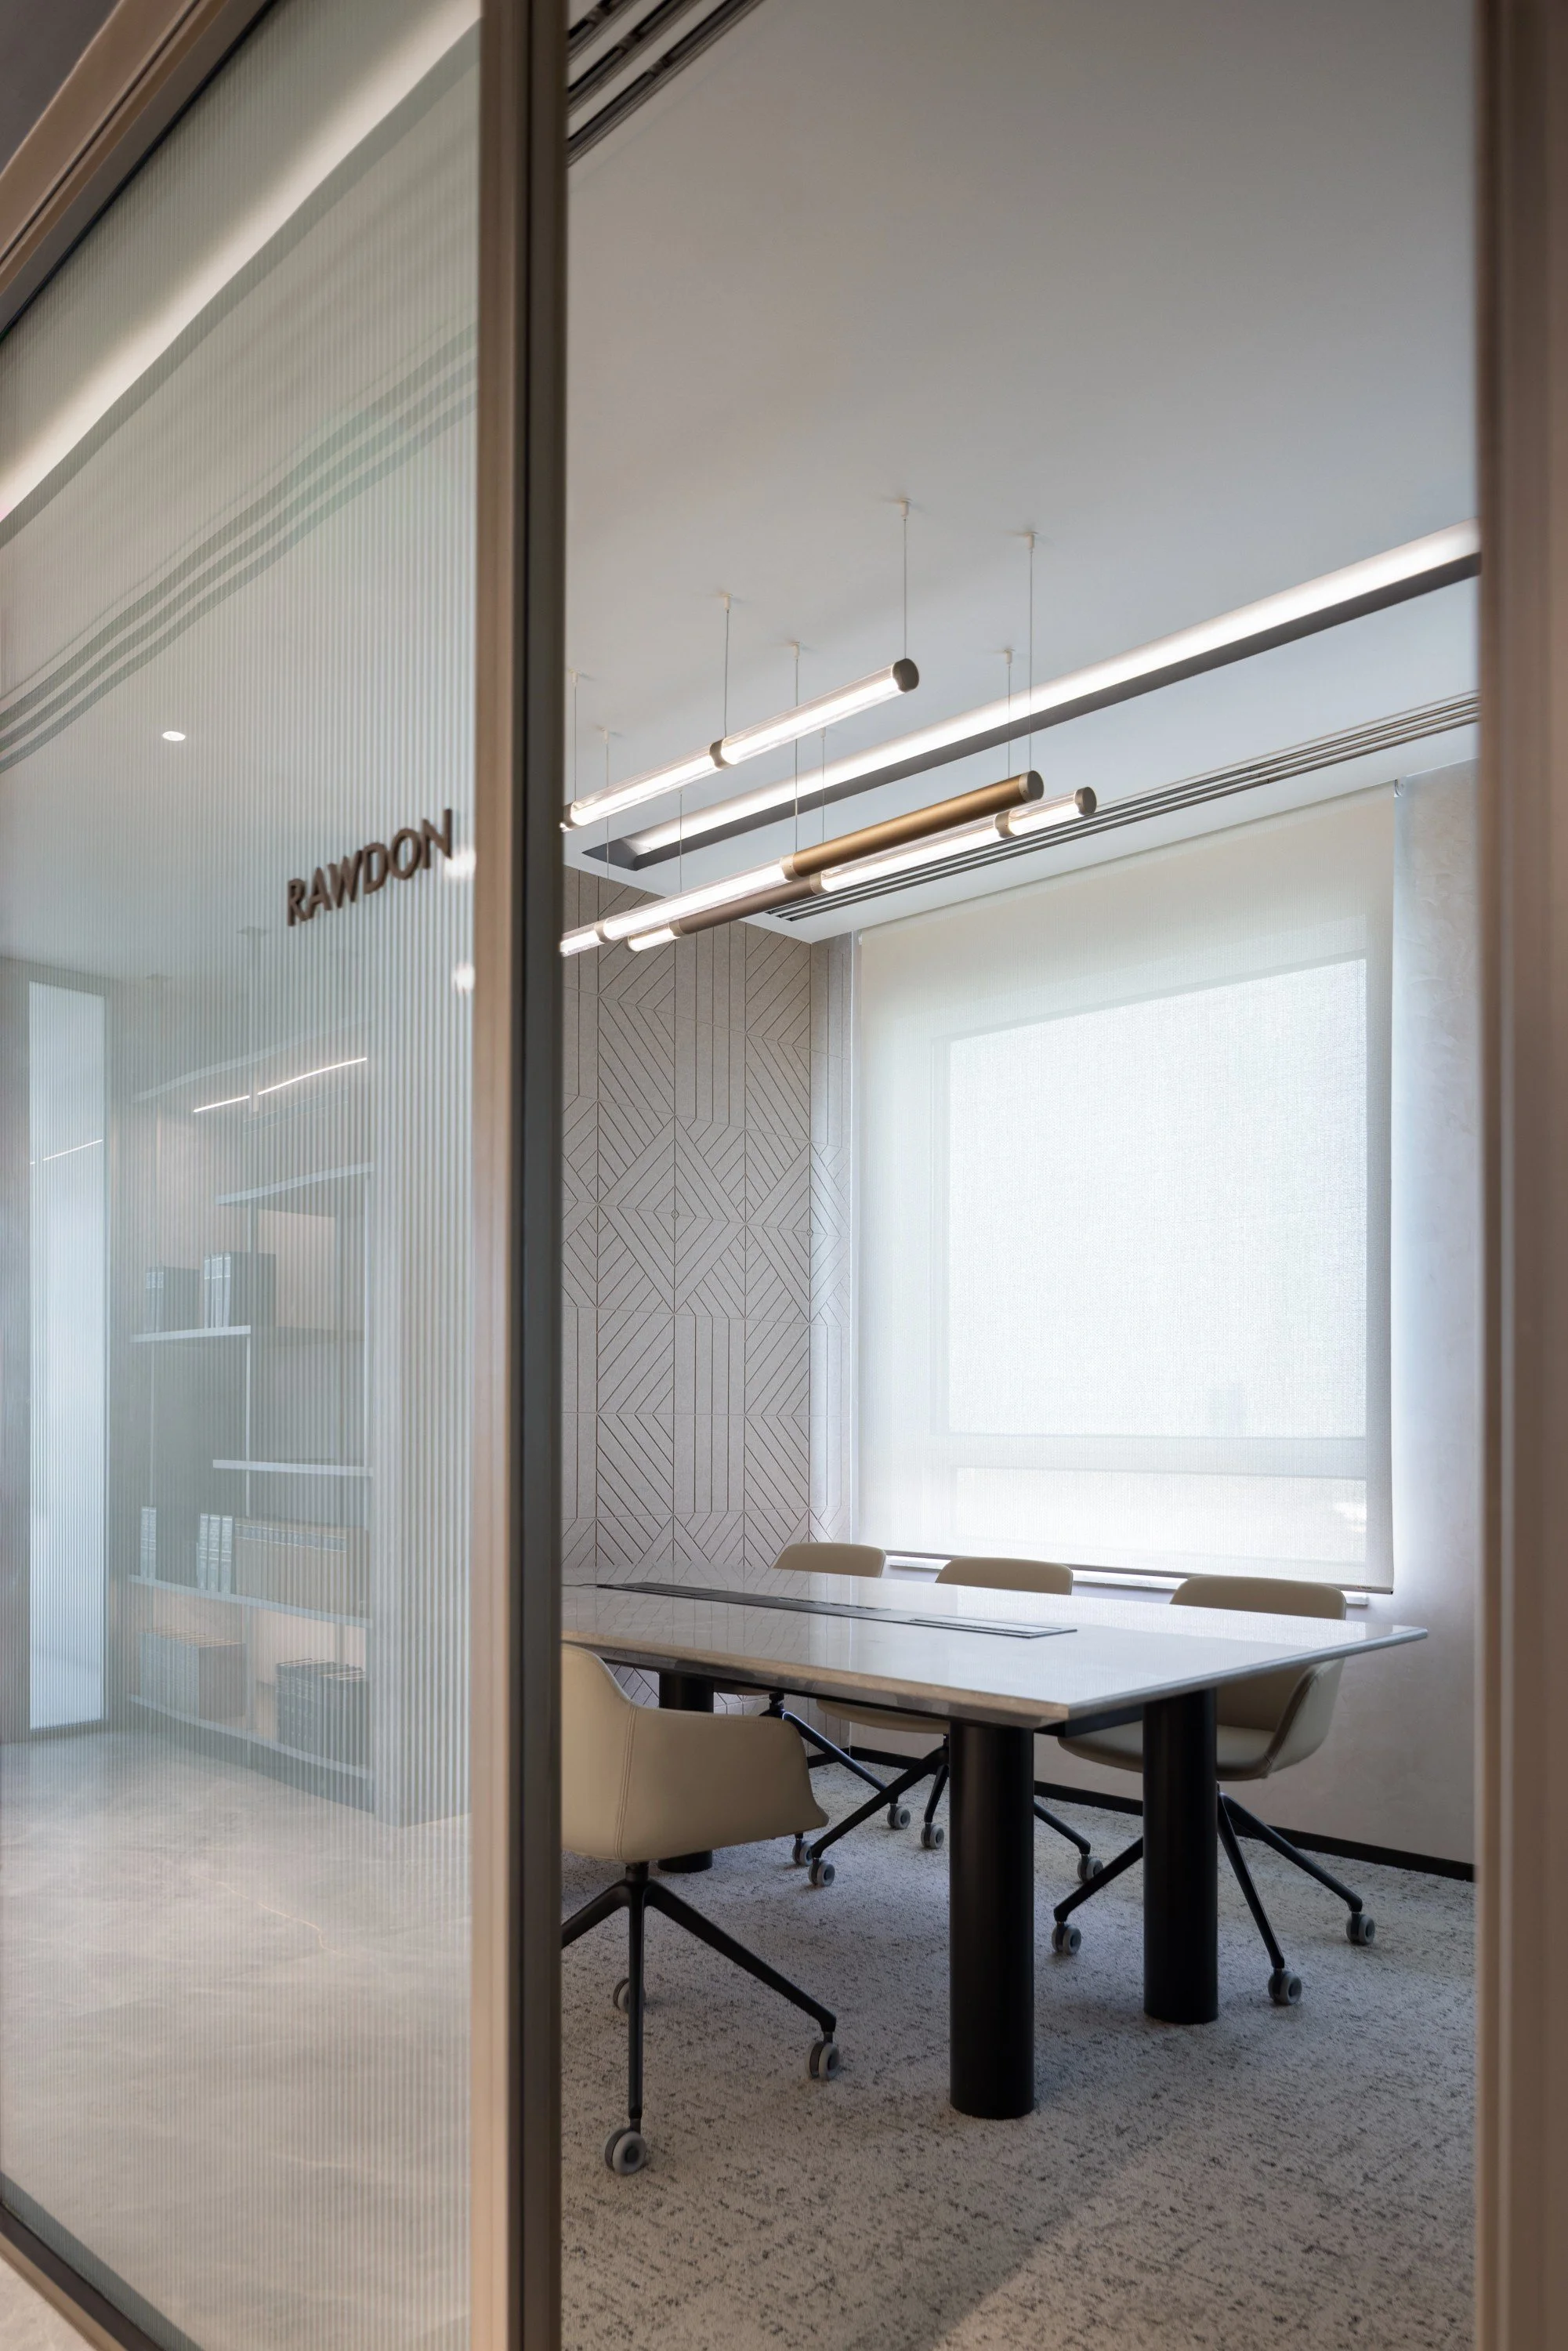
An elevator with metal doors, one with a glass panel labeled 'RAWDON,' viewed through a concrete doorway with gray walls and a decorative wall with patterns on the left side.

delivering more through design. More as to what brings a deeper meaning to the space.